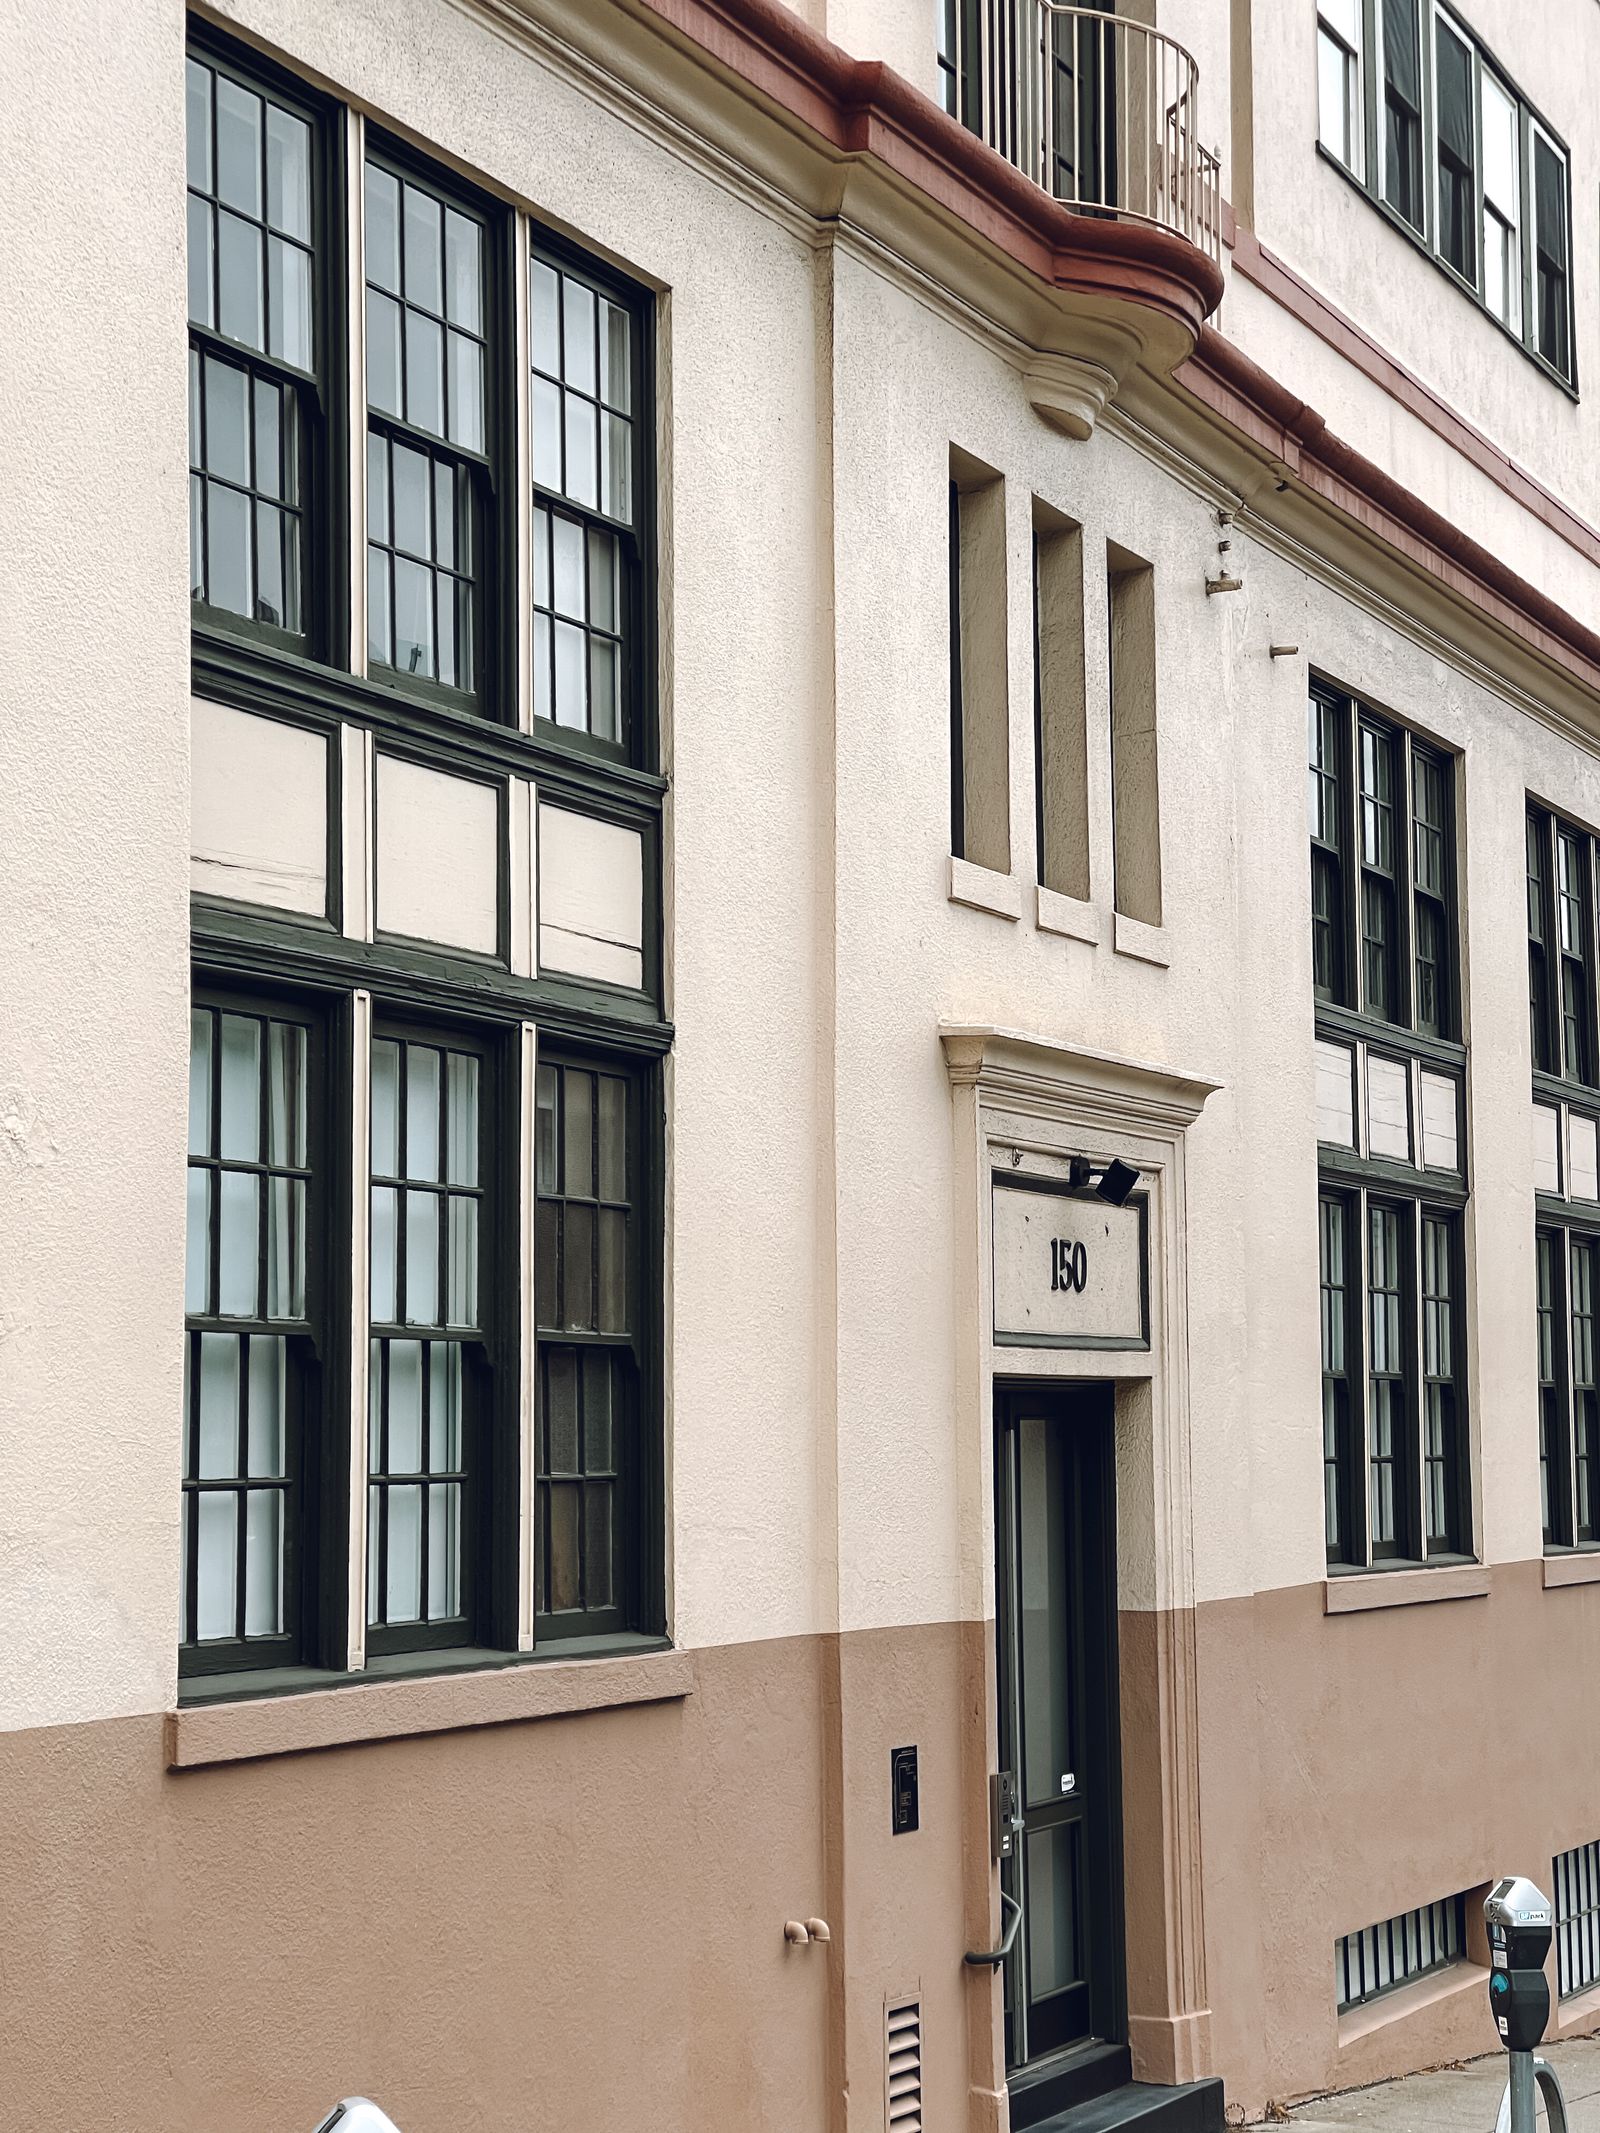
Read Portland's facade as a collection of materials
Portland's commercial streets bring together older brick, granite, painted wood, terra cotta details, replacement windows, metal panels, stucco, concrete, sealants, and newer additions. In the Old Port and the Congress Street corridor, masonry may carry years of salt-laden air, soot, restaurant exhaust, bird residue, and runoff from parapets or cornices. West End and Munjoy Hill properties can combine historic details with tight setbacks and later repairs. A newer office, apartment, or hotel in East Bayside or the waterfront district may have durable cladding but delicate glazing, balconies, canopies, and mechanical intakes. A visual inspection should divide those zones before anyone chooses a nozzle, chemical strength, pressure, or rinse volume.
A soft wash may improve compatible organic soil and atmospheric film, but a dark mark is not automatically mildew. White or chalky residue may be efflorescence or mineral deposition. Rust, oxidation, failing paint, open mortar, spalled masonry, and water entry are building conditions, not cleaning problems to be solved by more force. We identify representative surfaces, document damage and sensitive features, and use a discreet test area when finish or compatibility is uncertain. That protects the owner from paying for an unrealistic promise and gives the field team a measurable appearance target.
- Separate brick, granite, painted wood, stucco, metal, glass, concrete, and sealant zones.
- Distinguish organic growth from salt, mineral, soot, oxidation, and material failure.
- Use a test area when the substrate, coating, or desired finish is not known.
- Refer repairs, leaks, open joints, spalling, and historic restoration to the right specialist.
Match the work plan to Portland's neighborhoods and roads
A property on Commercial Street or Fore Street may sit beside active restaurants, hotel arrivals, marine businesses, parking activity, and narrow public routes. Congress Street and Washington Avenue bring steady pedestrian and vehicle movement, while the West End and Munjoy Hill can have older buildings with limited staging, parked cars, trees, stoops, and uneven sidewalks. Properties near Riverside Street, Brighton Avenue, or the Maine Mall area may have more parking and setback, but larger walls, drive lanes, loading activity, and customer traffic. Along I-295 and the Fore River, wind and transportation film can change the soil profile from one elevation to another.
Those differences affect sequencing. A broad upper wall may be workable with a remote or aerial application review, while a first-floor storefront still needs direct detail around signs, awnings, doors, and glass. A hotel entrance may require overnight or split-phase work. A medical, laboratory, or senior-care property may require coordination around air intakes, patient movement, deliveries, and security. The scope should name the elevations, entrances, loading points, pedestrian diversions, and handback standard instead of assuming Portland commercial property can be treated as an empty site.
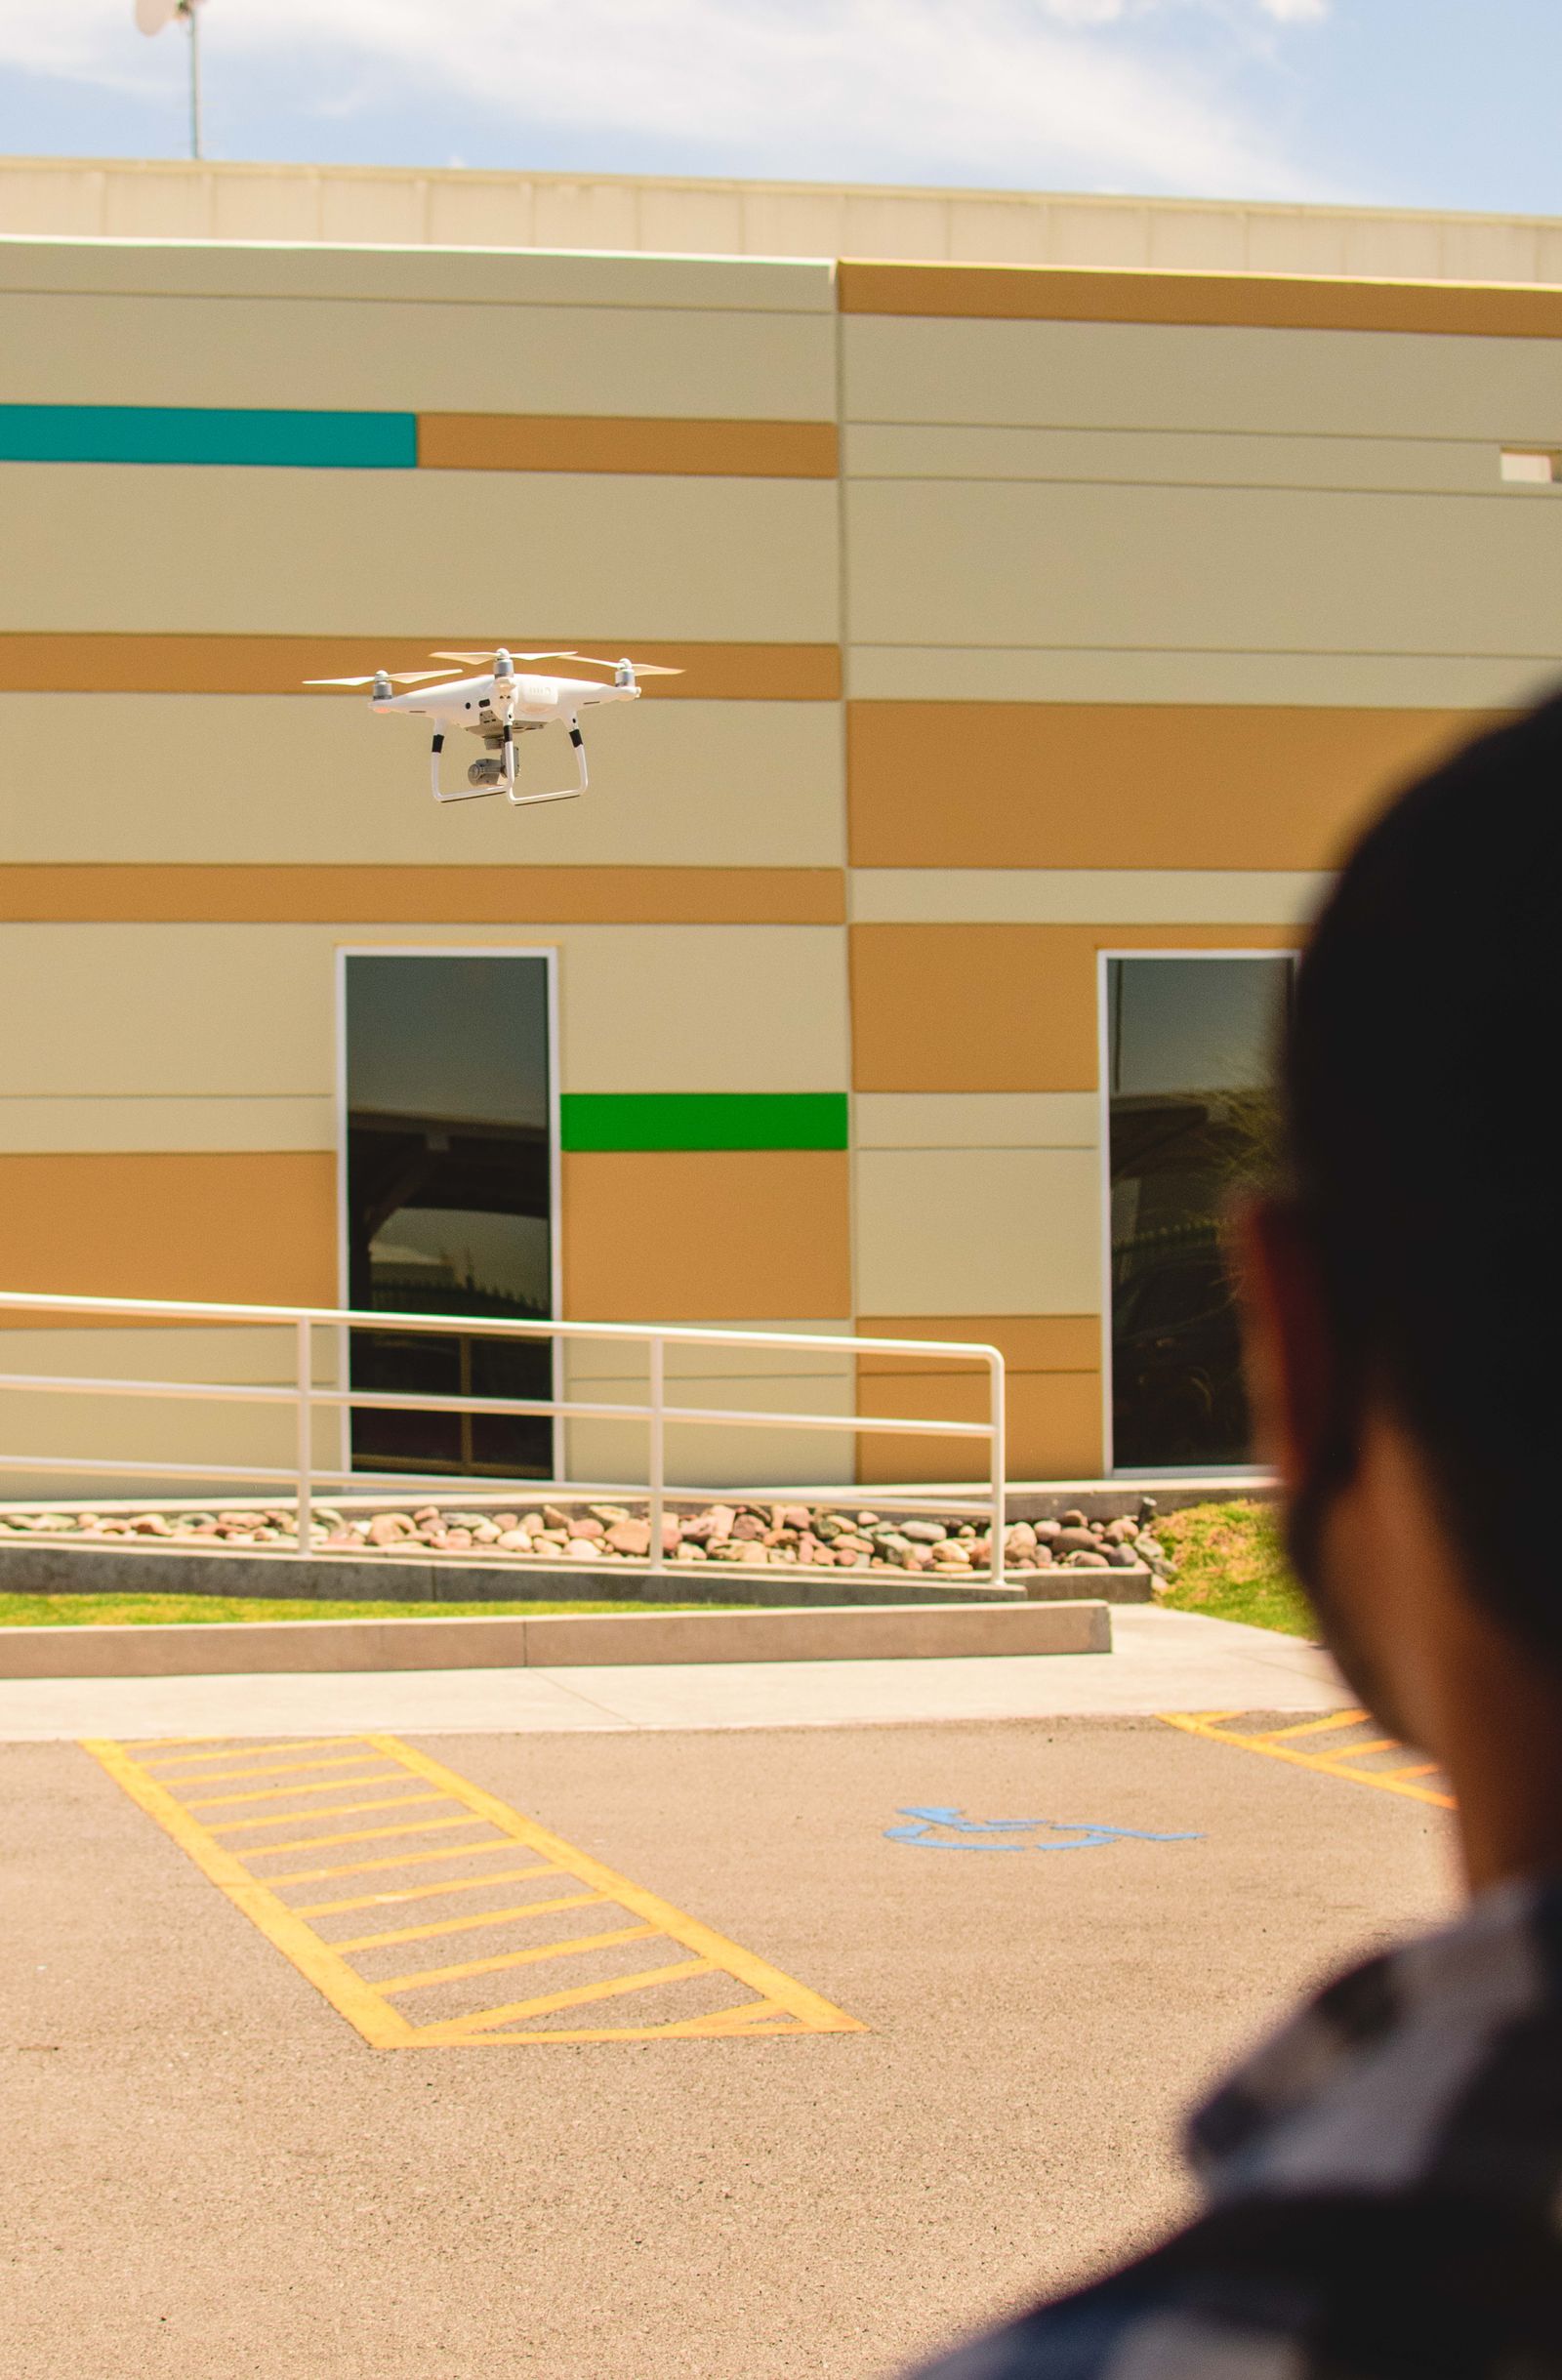
Treat aerial access as a site decision, not a sales claim
Drone-assisted wetting or rinsing can reduce lift staging on suitable upper wall fields, parapets, ledges, or broad cladding. Whether it belongs in a Portland plan depends on the building height, setbacks, launch and recovery space, line of sight, wind, wires, balconies, rooftop equipment, neighboring property, public separation, and the finish required. Portland International Jetport is west of the city, and the airport's surrounding controlled-airspace and traffic considerations make address-level aviation review important. Nearby hospitals, heliports, rail activity, marine operations, and temporary restrictions can also affect the date or method.
A drone does not replace a technician who must brush a ledge, wipe glass, detail a sign band, inspect a joint, remove a bonded deposit, or protect a fragile architectural feature. On a tight Old Port block, a pole system, lift, hand work, or a hybrid sequence may be the more responsible choice. We identify where aerial assistance is expected to help, where contact access remains necessary, and what conditions would make the plan change. Commercial drone work still has to follow applicable FAA requirements and authorization rules; property permission by itself is not an airspace clearance.
Schedule around rain, salt, snow, and freeze-thaw
Portland has a wet, maritime operating environment. National Weather Service normals for the Portland Jetport show roughly 48 inches of annual precipitation and substantial winter snowfall, with many days at or below freezing in winter. That matters to dwell time, rinse behavior, drying, walking conditions, hose management, and the chance that loosened residue will move back across a lower wall. Casco Bay exposure, fog, coastal wind, road spray, and deicing salt can put different loads on a Commercial Street facade than on a sheltered property farther inland. A winter residue reset may need a different expectation from a summer organic-growth treatment.
The work window should have temperature, precipitation, wind, lightning, visibility, and surface-condition checkpoints. Spring can expose salt and splash patterns after snow storage and repeated wetting. Summer may bring faster drying on sun-facing walls but more public activity and event traffic. Fall can be a useful time for a guest-facing property before colder conditions narrow the schedule. We keep the field lead empowered to pause, change elevations, protect a route, or reschedule when weather or drying no longer matches the approved plan.
Keep sidewalks, entrances, and runoff under control
Portland cleaning areas often overlap with the public realm. Before water starts moving, the plan should locate accessible paths, doors, outdoor dining, curb cuts, bus or delivery activity, parked vehicles, landscaping, basement entries, electrical features, air intakes, and low points. A sidewalk on Fore Street may need a tighter work zone than a set-back office on Riverside Street. Controls can include spotters, barriers, protected hose crossings, tenant notices, phased entrances, and a work window agreed with building operations. The property team should identify who can stop work when a customer, emergency movement, or delivery enters the zone.
Wash water should also have an intentional disposition. Portland's stormwater system, curb inlets, sloped streets, and connections toward Casco Bay mean that pushing used water to the nearest drain is not a sufficient plan. The scope should identify visible inlets and receiving areas, soil and product assumptions, containment or recovery needs, and the approvals or discharge controls applicable to the work. We do not assume a catch basin is permission. At closeout, each zone should be rinsed as scoped, walking surfaces left usable, controls removed, and deferred deposits or repair recommendations recorded.
- Confirm active entrances, accessible routes, deliveries, outdoor dining, and emergency access.
- Map drains, curb lines, basement doors, low points, planted areas, and sensitive intakes.
- Define barriers, spotters, hose crossings, notices, and the authority to pause work.
- Document completed areas, remaining deposits, water controls, and the final handback.
Request a quote that makes the result easy to approve
A useful proposal names the elevations and surfaces included, visible conditions, proposed treatment, access method, expected finish, exclusions, water assumptions, operating window, weather limits, public controls, and closeout record. It should separate facade washing from glass cleaning, mineral or rust removal, graffiti treatment, coating work, repairs, and historic restoration. It should also show whether the recommendation is a one-time appearance reset, a phased priority project, or recurring maintenance for a hotel, office, retail property, apartment community, warehouse, or campus.
Send the Portland address, recent wide and close photographs, approximate height, priority elevations, known materials, preferred dates, tenant or guest restrictions, water access, drainage information, and any facade drawings or prior cleaning notes. Mention whether the building is in the Old Port, East Bayside, West End, Munjoy Hill, along I-295, or in a suburban commercial corridor only as context; the address and actual conditions still control. We can then identify whether a site review or test area is needed and prepare a scope built around the building your customers see.